













Design Tips
Guide on How to Choose the Right Sofa Size for Your Living Room
Apr
Last updated: August 16, 2026
You found the sofa. It looks perfect in the showroom. You order it, it arrives, and suddenly your living room feels like a parking lot. This is the most common furniture mistake Toronto homeowners make, and it almost never comes from choosing the wrong style. It comes from skipping the size calculation. Choosing the right sofa for your living room starts with numbers, not aesthetics.
Why sofa size matters more than style
Style gets all the attention, but proportion is what determines whether a room feels right. A sofa that is 10 cm too wide can block a walkway, crowd a coffee table, and make the entire room feel smaller than it is. A sofa that is 30 cm too short leaves the space looking under furnished, like something is missing.
Interior designers start every project with measurements. They do not walk clients into a showroom and let them pick by feeling. They arrive with a floor plan, a tape measure, and hard limits. You can do the same thing, and it costs nothing except 20 minutes before you shop.
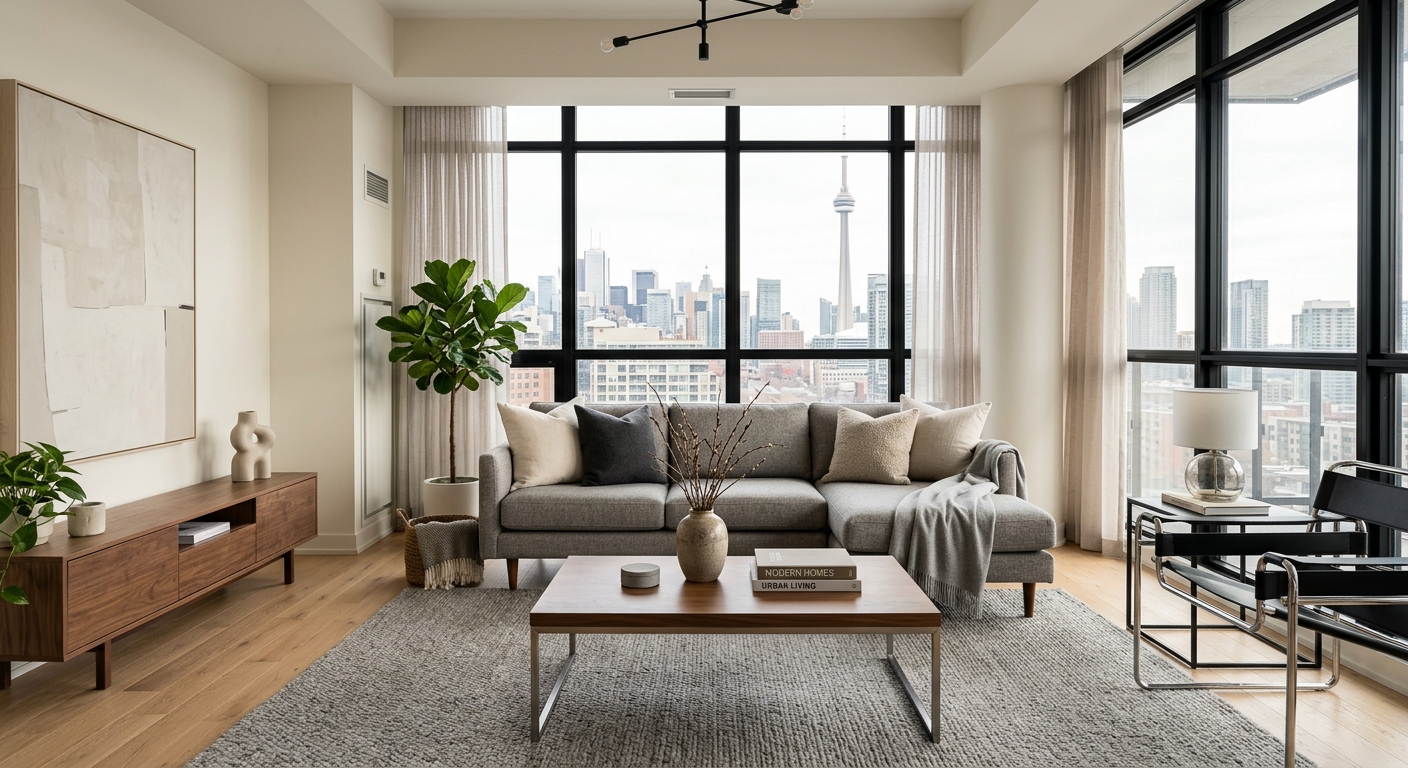
Measure your room before you fall in love
Before you step inside any furniture store, take four measurements at home:
- Room width and length (both in centimetres)
- Distance from the wall where the sofa will sit to the opposite wall
- Width of every doorway and hallway the sofa must pass through on delivery day
- Distance from the sofa position to the television or main focal point
Write these down and bring them. A rough floor plan sketch on graph paper, even a basic one, prevents the most costly sizing errors. Retailers can work with a sketch. They cannot un-deliver a sofa that does not fit.
A general rule: the sofa should occupy 50 to 60 percent of the wall it sits against, leaving visual breathing room on both sides. In a 4.5-metre wide room, that translates to a sofa in the 220 to 270 centimetre range.
The clearance rules that matter most
Once you know your sofa width, work through these clearances:
| Measurement | Minimum clearance | Comfortable clearance |
|---|---|---|
| Sofa to coffee table | 35 cm | 45 to 60 cm |
| Coffee table to TV unit | 40 cm | 50 to 90 cm |
| Main walkway width | 75 cm | 90 to 120 cm |
| Sofa to side wall | 30 cm | 45 to 60 cm |
| Viewing distance (sofa to TV) | 1.5x TV diagonal | 2 to 2.5x TV diagonal |
The dimension most people ignore: depth
Width gets all the attention. Depth is what ruins a room.
A standard sofa sits between 85 and 100 cm deep. A deep, lounge-style sofa can reach 110 to 120 cm. That extra 20 cm does not sound like much until you realize it is the difference between a comfortable walkway and a squeeze. In a room that is 3.5 metres from sofa wall to opposite wall, a 110 cm deep sofa leaves only 2.4 metres of usable floor space in front of it.
Depth also affects who can sit comfortably. Shorter people often find deep sofas uncomfortable because they cannot sit with their back against the cushion and have their feet touch the floor. For households with children, shorter adults, or older family members, 85 to 95 cm depth works better than 110 cm.
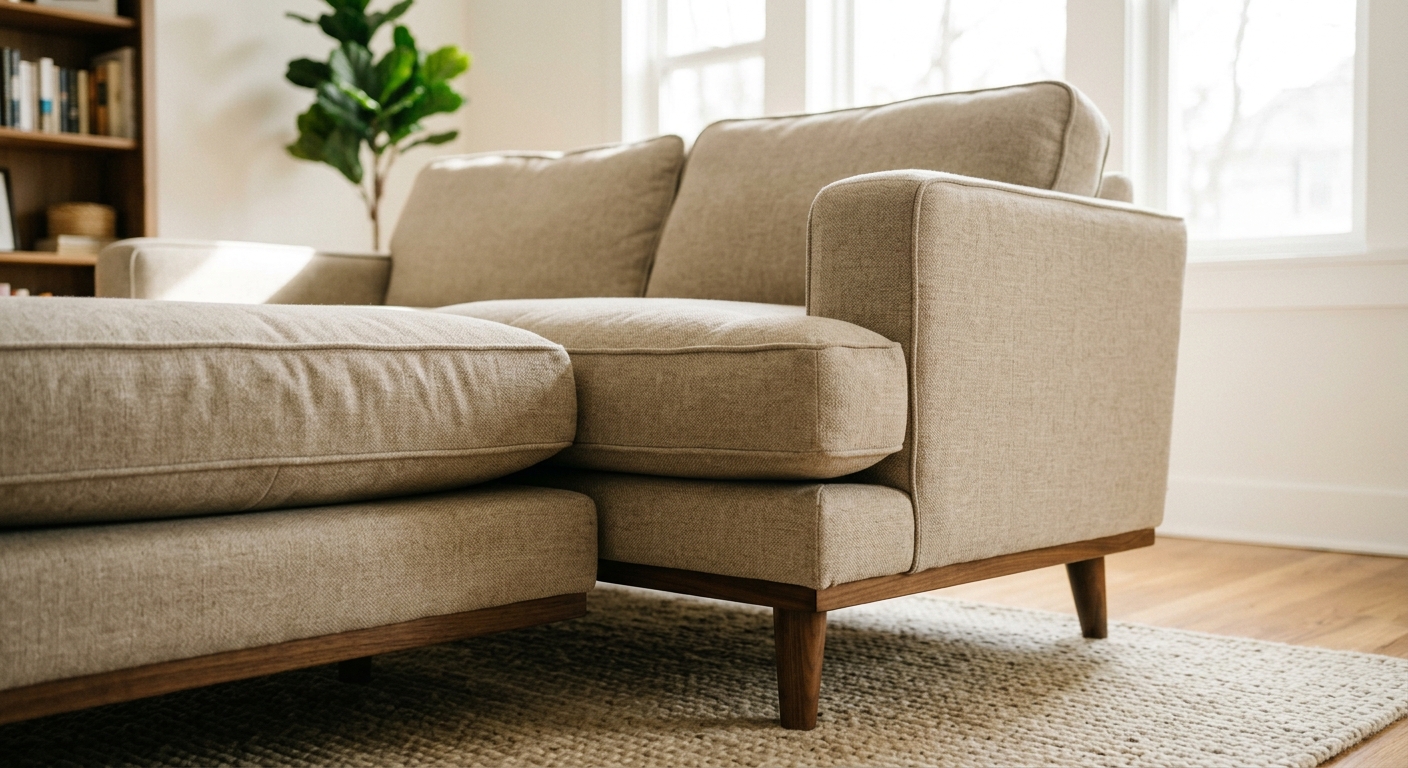
Sizing a sectional: the rules change
Sectionals follow different rules than standard sofas. The key measurement is the room itself, not the sofa length.
For a sectional to work properly, you need at least 3.5 to 4 metres in both the length and width of the seating area. A sectional in a room smaller than this creates a blocked corner that no one uses and walkways that feel pinched. The general guideline: the sectional should float in the room with at least 60 to 90 cm of clearance on the open ends.
L-shaped sectionals work best when the long arm (the chaise or extended seat) points toward a secondary seating area or a window, not toward the main traffic path. Placing the chaise end near a doorway forces people to walk around furniture every time they enter the room. That gets old fast.
Sectional size quick reference
| Room size (seating area) | Recommended sectional |
|---|---|
| Under 3.5m x 3.5m | Skip the sectional; use a sofa plus armchair instead |
| 3.5m x 4m | Small L-shape (under 280 cm on long side) |
| 4m x 5m | Standard L-shape (280 to 340 cm long side) |
| 5m x 6m or larger | Full U-shape or large modular sectional |
Sofa sizing for condos and small living rooms
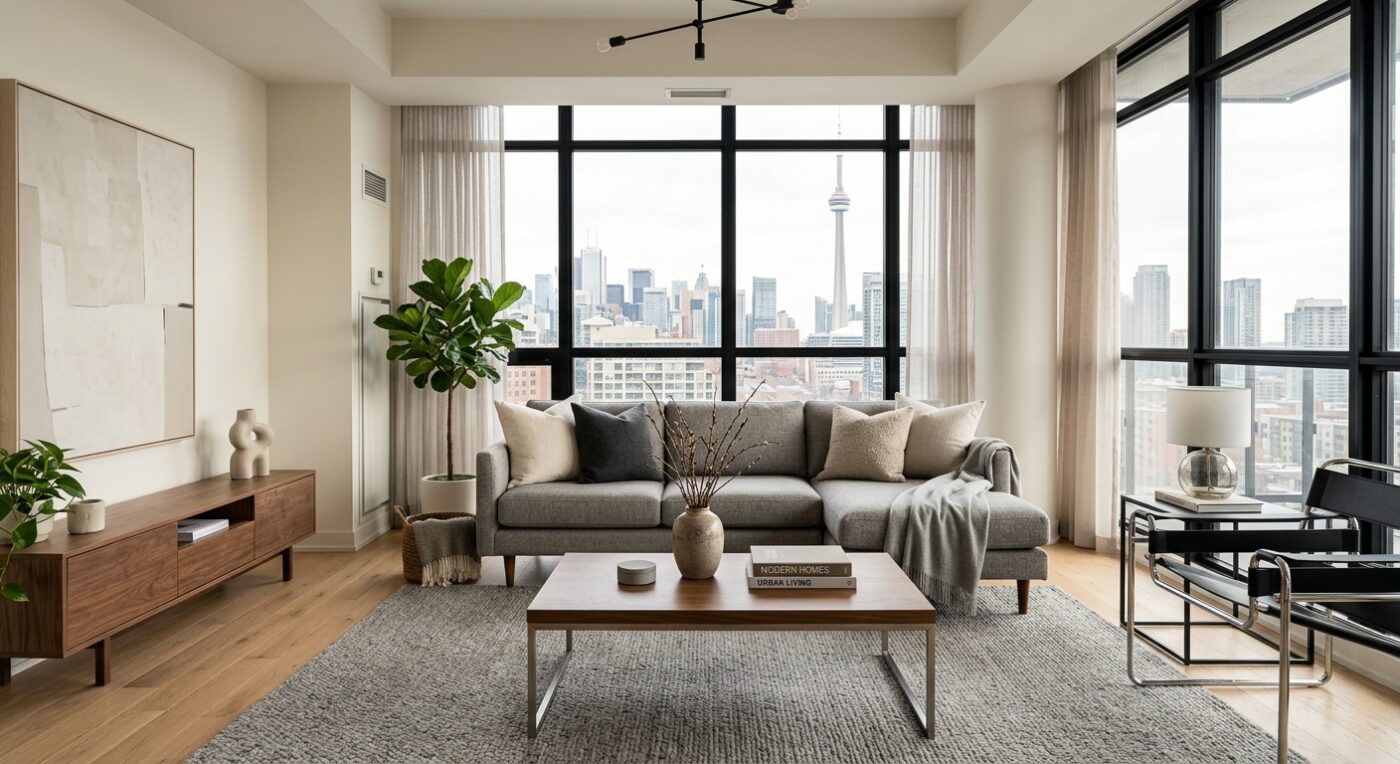
Condo living rooms in Toronto typically run 3 to 4 metres wide. A standard 220 to 240 cm sofa often fits reasonably well. What does not work: three-seat sofas in the 260 cm range that push up against one or both side walls, or large sectionals that turn the room into an obstacle course.
In small spaces, the smartest move is often a two-seat sofa (180 to 200 cm) paired with one accent chair rather than a three-seat sofa alone. You get the same functional seating, better traffic flow, and a more dynamic room arrangement. The room reads as curated rather than stuffed.
Apartment-scale compact sectional sofas are worth exploring if you need the L-shape in a smaller footprint. Some sectionals in the 240 to 260 cm range on the long side work in rooms as small as 3.5 x 4.5 metres when positioned with the chaise away from the main walkway.
Quick sizing calculator
Sofa size calculator
Traffic flow: leave room to live
A room that looks balanced on paper can still feel wrong if the traffic flow is awkward. Traffic flow is the path people walk when moving through the room, and furniture should never block or interrupt it.
The main walkway from a room entrance to the next doorway or balcony should stay clear at 90 cm minimum. Secondary paths through a room work at 75 cm. Anything narrower and people instinctively avoid the route, which means the furniture arrangement is fighting how the room actually gets used.
Before finalizing a sofa purchase, draw the traffic paths on your floor plan sketch. If the sofa blocks even one of them, the size or position needs to change. Furniture that forces people to detour is furniture that frustrates everyone who lives there, slowly and consistently.
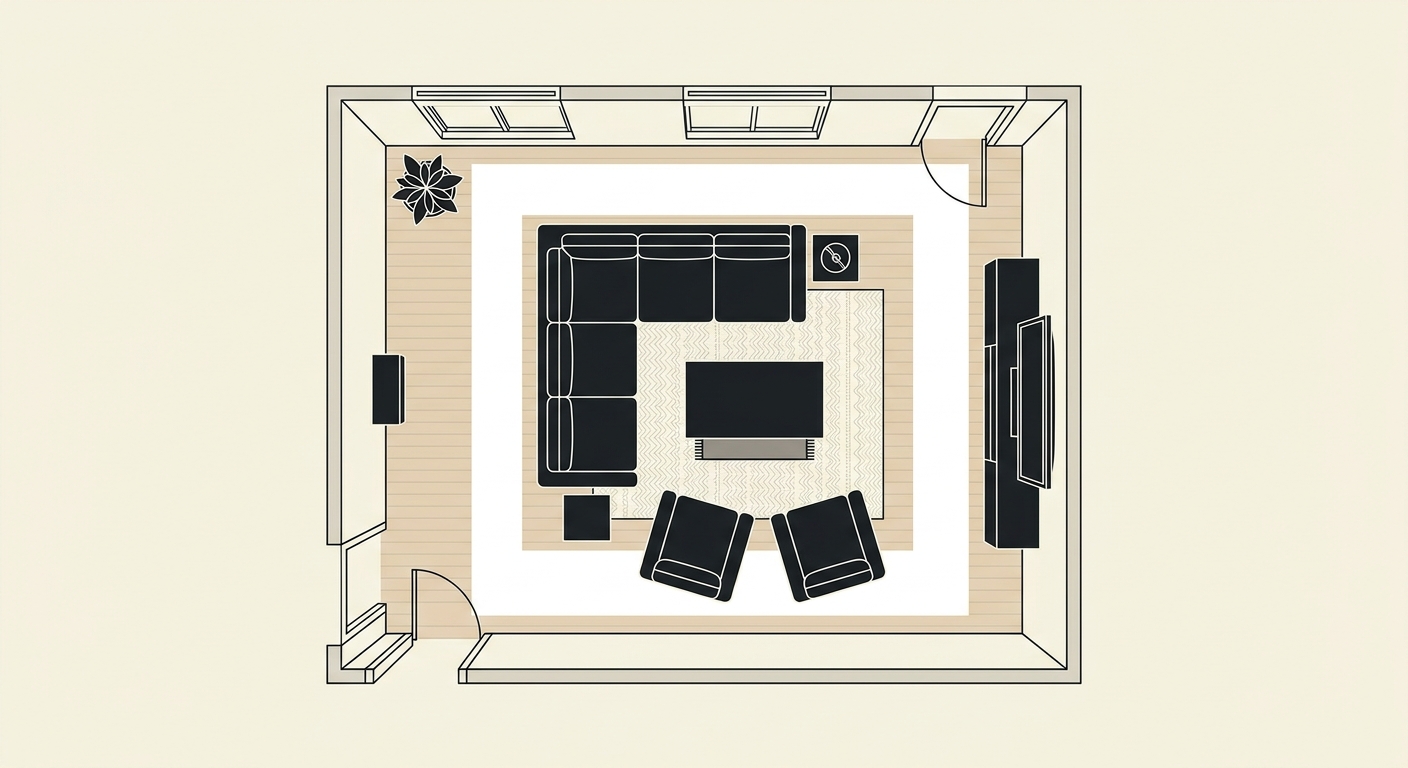
Common sizing mistakes
These come up constantly in conversations with designers and with customers who have returned furniture after delivery:
- Ordering without measuring the delivery path. The sofa fits the room but will not fit through the stairwell or front door. Check every doorway and hallway before ordering.
- Going wider to fill a wall. A sofa sized to span an entire wall looks heavy from across the room and blocks access to anything near that wall. Stick to 50 to 60 percent of wall width.
- Choosing a sectional because the room is large. Room size does not automatically make a sectional the right call. A large sofa with two separate chairs can anchor a big room just as effectively, with better circulation.
- Ignoring the rug size. Sofa size and rug size need to work together. If the sofa legs do not sit on the rug (at minimum the front two legs), the room reads as disjointed. Size the rug alongside the sofa, not after.
- Forgetting the door swing. An entrance door that swings into the living room will hit a sofa positioned too close. Check your door clearances with masking tape on the floor before committing to a position.
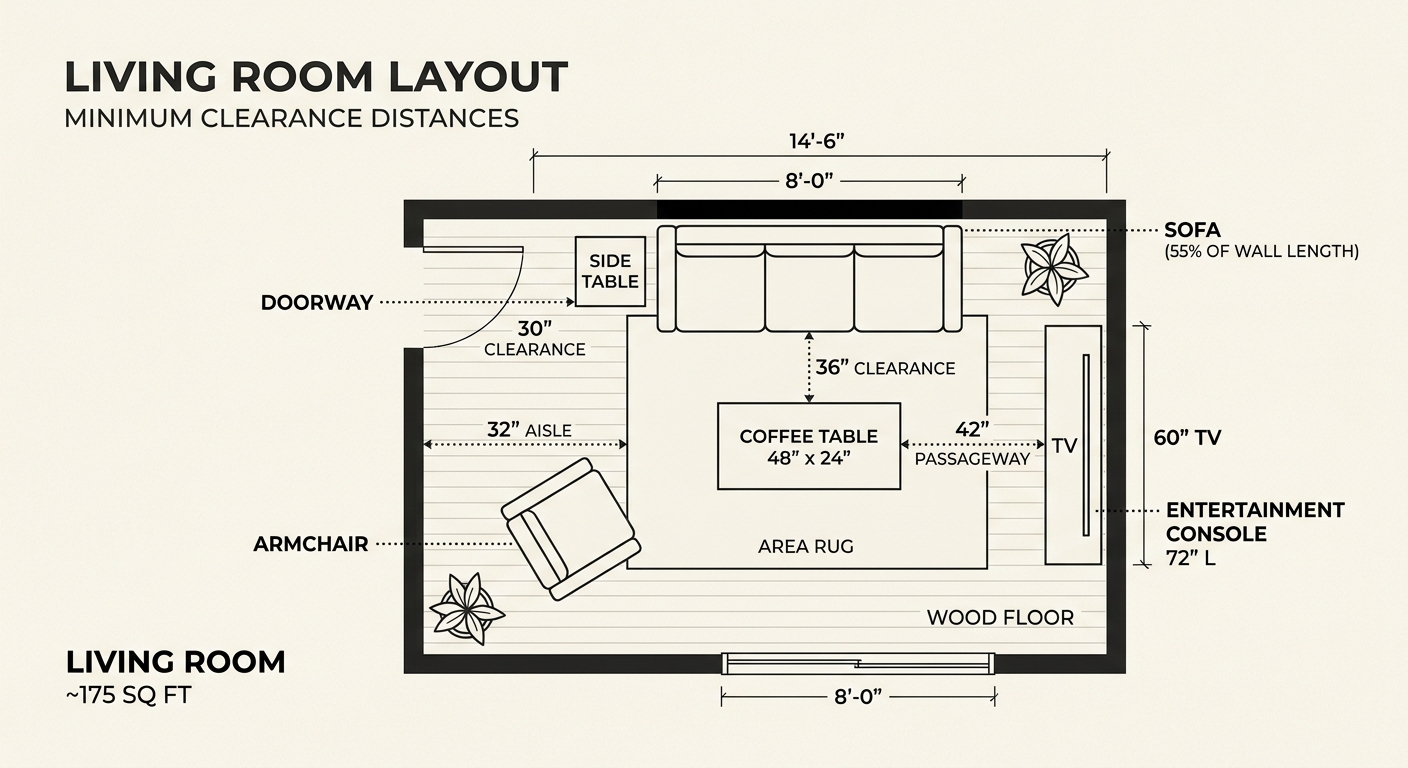
Key sofa sizing rules at a glance.
YouTube: sofa sizing tips from a designer
The bottom line
The right sofa size is not the largest sofa that fits. It is the largest sofa that fits and still leaves the room feeling open, navigable, and proportional. Measure twice, sketch the floor plan, check the delivery path, and then fall in love with the style. In that order. Visit Modern Sense Furniture with your measurements in hand, and the choice becomes much easier.
Ready to find your perfect fit?
Visit our 85,000 sq ft Toronto showroom with your measurements and our design team will help you find the right sofa for your space.
Visit the showroomFrequently asked questions
Download: sofa sizing quick guide (PDF)
A printable checklist with all measurements, clearance rules, and sizing tables from this article.
Download free PDF