












Design Tips, Modern Furniture
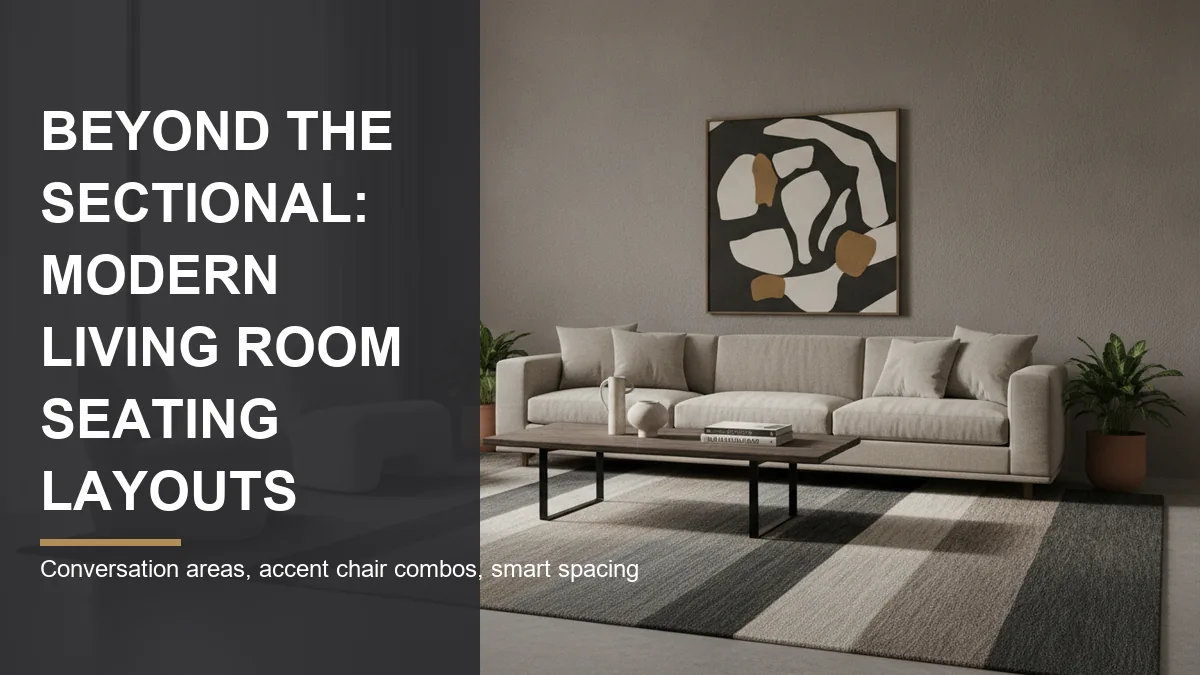
Beyond the Sectional: Creative Seating Layouts for a Modern Living Room
Jul
In this article
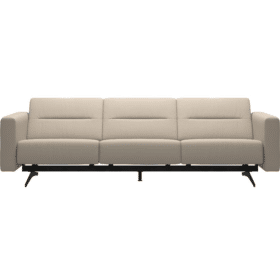
You bought the sofa. Maybe a big sectional, maybe a clean three-seater, and then you pushed it against the longest wall, set a coffee table in front, and called it done. The room works, sort of, but it feels flat. The good news is that a modern living room has far more seating options than a sectional shoved against the wall, and most of them cost you nothing but a willingness to move things around. Modern living room seating layouts are really about how people sit, talk, and move, not about owning one hero piece.
A sectional is a fine choice, and we sell plenty of them. But it is one answer to one question, and it tends to lock a room into a single shape. This guide walks through layouts that use sofas and loveseats, accent chairs, and a chaise or two to build rooms that feel intentional instead of default. Some of these will fit your space better than the sectional you were about to default to.
Start with how the room is used, not the furniture
Before you draw a single layout, answer one question: what actually happens in this room? A room built for two adults who watch films most evenings wants different seating than one that hosts six people for drinks every other weekend. The mistake most people make is buying the furniture first and forcing the activity to fit around it.
Walk the space and notice the fixed points you have to work with. Where does the light come in. Where is the television going, if there is one. Where do people enter and leave. Those three things, the window, the focal point, and the traffic path, set the skeleton of every layout below. Once you know them, choosing between a pair of chairs and a chaise becomes obvious rather than a guess.
People often ask: where do I even put the sofa first?
Start the sofa on the wall or float-line that faces your main focal point, whether that is a fireplace, a window, or the television. Everything else, chairs, side tables, the rug, gets arranged in relation to that one anchor. Place the anchor wrong and no amount of accent furniture will rescue the layout.
Six seating layouts that go beyond the sectional
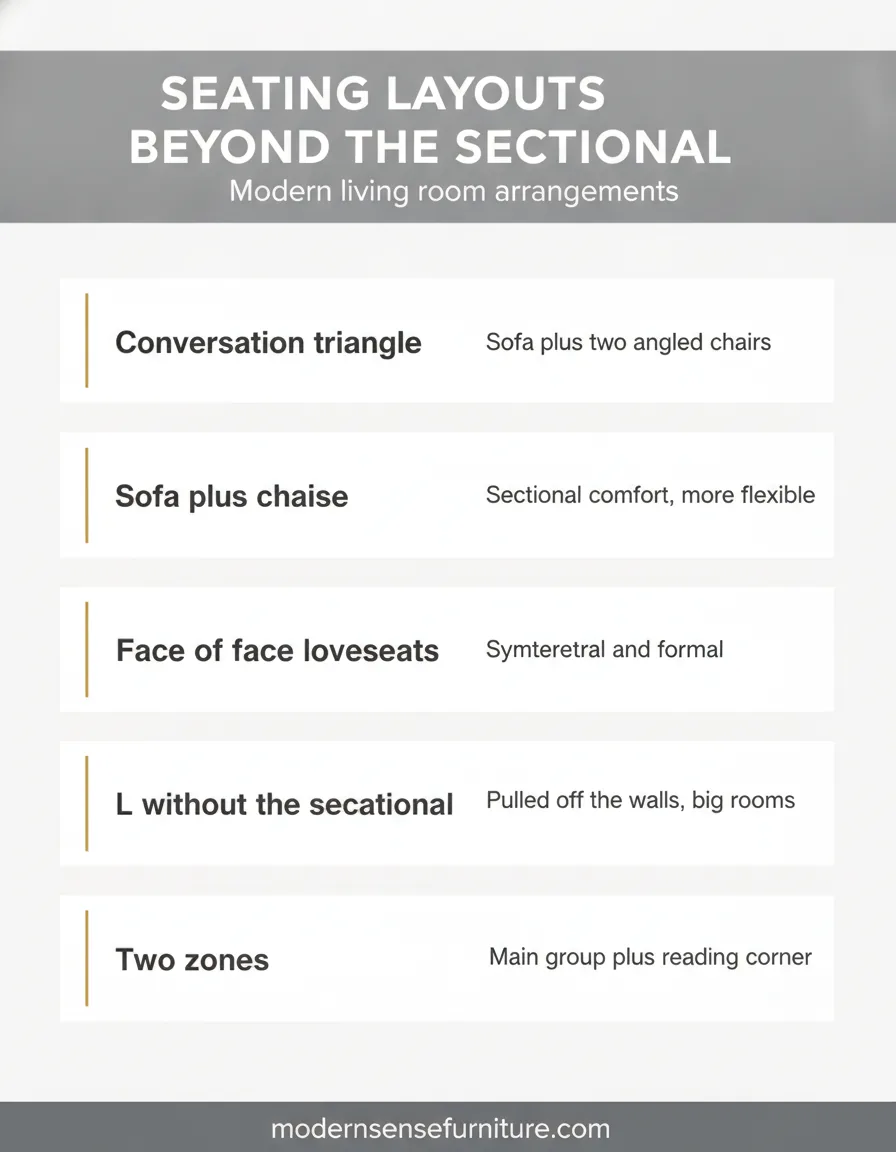
Here are six arrangements that solve real rooms. Read them as starting points, not rules. Most living rooms borrow from two or three depending on the shape of the space.
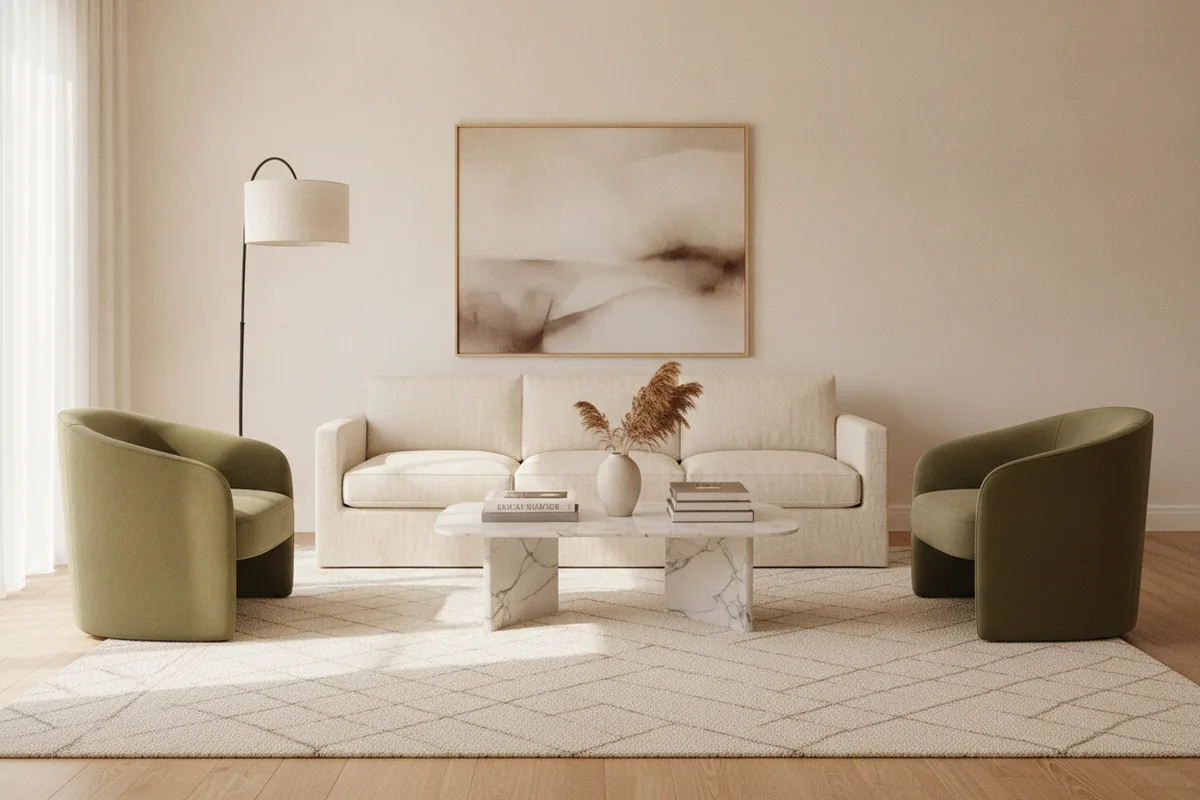
- The classic conversation triangle. A sofa with a pair of accent chairs angled toward it across a coffee table. Open, social, and the easiest layout to host with.
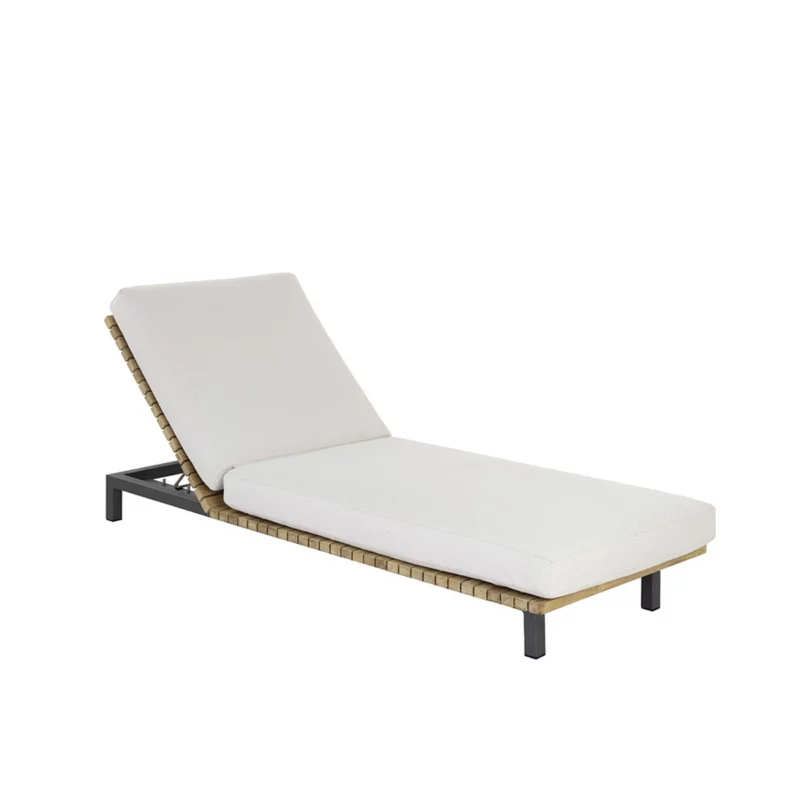
- Sofa plus chaise. Gives you the lie-down comfort of a sectional but stays two separate pieces, so you can move the chaise when the room changes.
- Face-to-face loveseats. Two matching loveseats squared off across a low table. Symmetrical, formal, and brilliant for rooms with no television to orient around.
- L-shaped without the sectional. A sofa on one wall and a single lounge chair set perpendicular at the corner. Reads like an L, breaks apart in seconds.
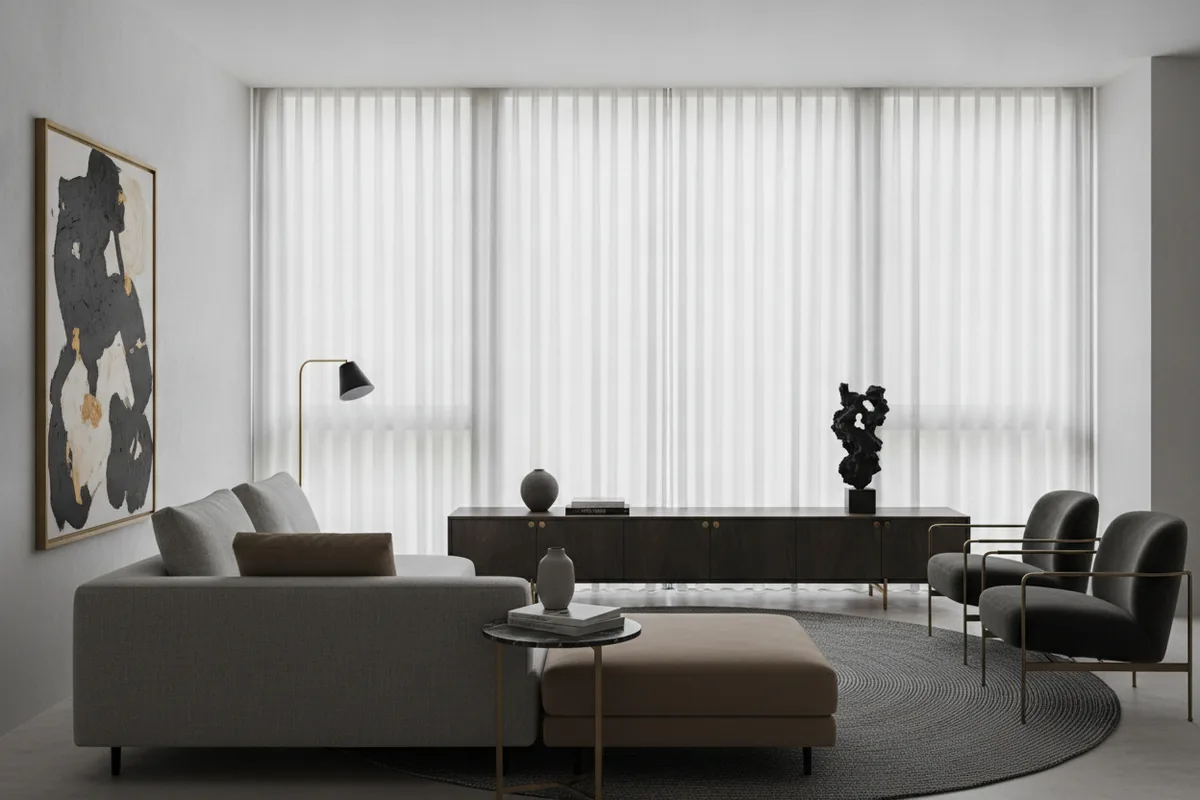
- The floated grouping. Pull all the seating off the walls into the centre, backed by a console. Best for large or open-concept rooms that feel cavernous.
- The reading corner add-on. Your main grouping plus a single chair and lamp tucked by a window, a quiet second zone that makes a big room earn its size.
Notice that none of these are expensive to test. You can build most of them from a sofa, a couple of lounge chairs, and a coffee table you may already own. The art is in the arrangement, not the shopping list.
Did you know?
The sunken conversation area, or conversation pit, was a defining feature of mid-century modern homes precisely because it forced people to face each other instead of a screen. You do not need to sink your floor to borrow the idea. Angling seats inward toward a shared centre recreates the same effect on a flat floor.
Sofa and accent chair combinations that work
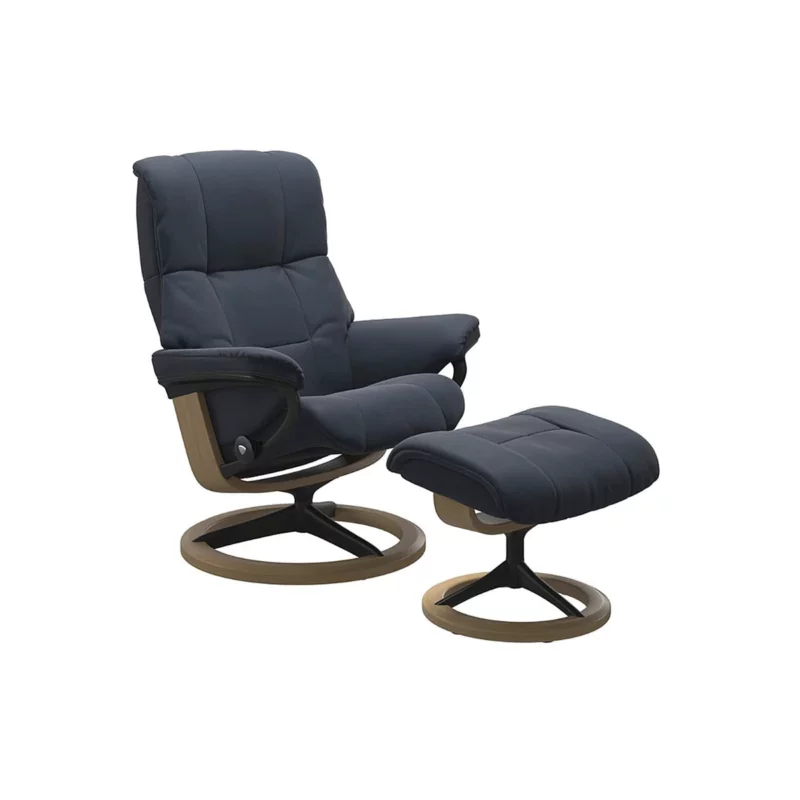
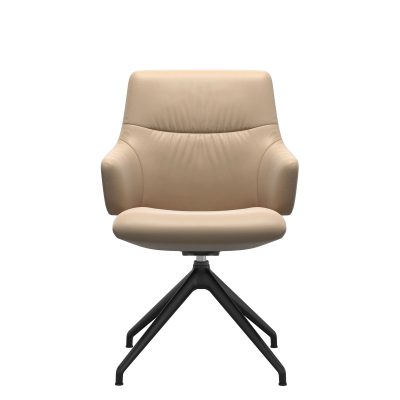
The accent chair is the most underused tool in a living room. The right pair turns a plain sofa into a finished grouping and gives guests somewhere to sit that is not crammed onto the couch. A few combinations that consistently look right:
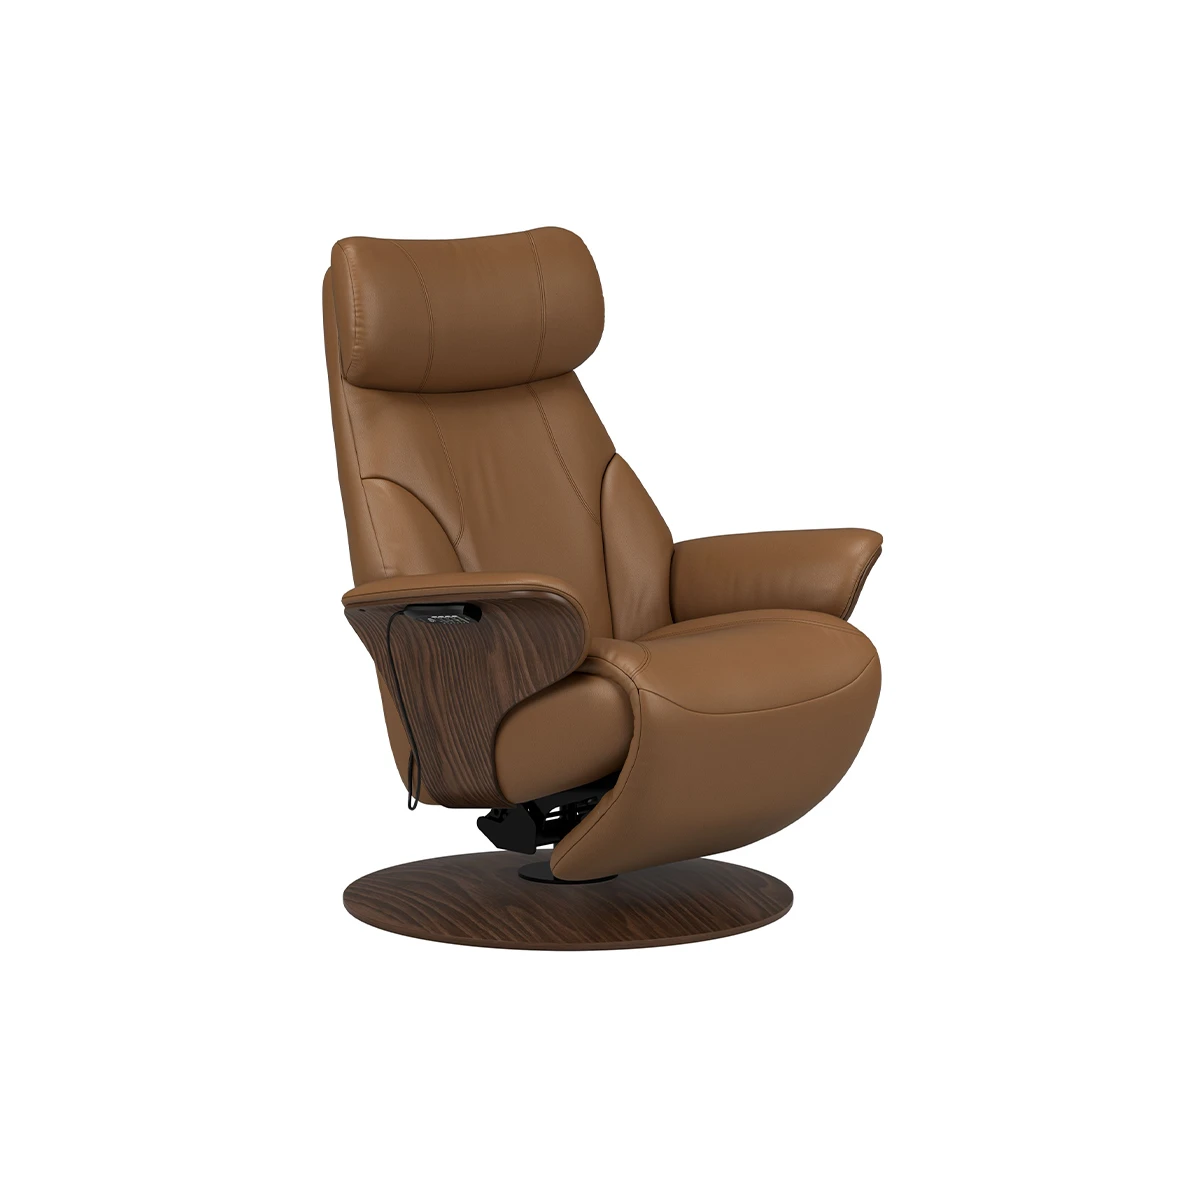
- Streamlined sofa, sculptural chairs. A clean-lined sofa across from two chairs with a strong silhouette gives the room a point of interest without clutter.
- Leather sofa, fabric chairs. Mixing a leather sofa with upholstered chairs keeps the room from reading like a matched set and softens the look.
- Neutral sofa, one accent colour. Keep the sofa quiet and let a pair of chairs in a deeper tone carry the colour. Easy to restyle later by swapping the chairs.
- Two different chairs, one shared finish. The chairs do not have to match each other if they share a wood tone or metal leg. The repeated finish does the tying.
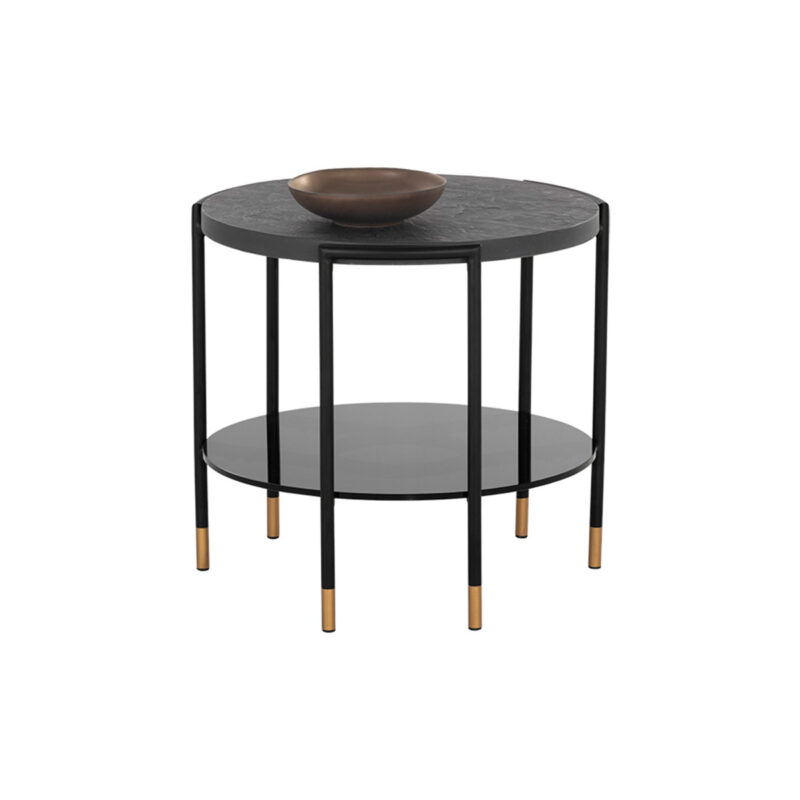
Whatever the pairing, give every seat a place to set a drink. A side or end table within reach of each chair is the small detail that separates a thrown-together room from a planned one. Design editors have made the same point for years: comfort details, not just the big pieces, are what make a layout livable.
Designer tip
Before you commit, mark the footprint of each piece on the floor with painters tape, sofa, chairs, table, and rug. Live with the outline for a day. It costs nothing and it will catch a too-tight walkway or a blocked window before the delivery truck arrives.
The spacing rules that hold every layout together
A clever layout falls apart if the spacing is off. These few numbers keep any of the arrangements above feeling open instead of cramped:
- Sofa to coffee table: about 40 to 45 centimetres, close enough to reach a drink, wide enough to step past.
- Walkways: 75 to 90 centimetres for any path people use regularly.
- Conversation distance: keep facing seats within about 2.5 metres so people can talk without raising their voices.
- Rug size: large enough that at least the front legs of every seating piece rest on it, which visually pulls the grouping together.
A correctly sized area rug does more for a seating layout than almost anything else. It is the line that tells the eye where the room begins and ends, and it is the cheapest way to make a floating grouping look anchored rather than adrift.
Filling a large living room without crowding it
Big rooms intimidate people into one of two mistakes: pushing all the furniture to the walls so the centre yawns empty, or buying an enormous sectional to fill the gap. Neither makes the room feel good. The better move is to create two seating zones.
Build a primary grouping around the sofa and coffee table for everyday use, then add a secondary cluster, two chairs and a small table by a window, or a chaise and a floor lamp in a far corner. Each zone gets its own rug. Suddenly the room reads as two intimate spaces instead of one empty hall, and it works just as well for two people on a Tuesday as for a dozen at a party. If the layout still has you stuck, our in-house team offers interior design consultation to plan the whole room with you.
Please note: This article offers general interior design and furniture arrangement ideas only. Room dimensions, traffic flow, and personal comfort vary, so measure your own space before buying. Modern Sense Furniture is not responsible for purchase or layout decisions made from this content. For a plan tailored to your room, book a consultation with our design team.
Download the free quick guide
Save this as a PDF to keep on hand.
Living Room Seating Layout Planner (PDF)Frequently asked questions
Sources and references
- Architectural Digest – interior design and living room layout coverage
- Victoria and Albert Museum – furniture collection
- Wikipedia – conversation pit (mid-century seating)
What to do next: grab some painters tape, pick two of the layouts above, and mock them up on your own floor before you buy a thing. When you are ready to fill in the pieces, Modern Sense Furniture carries the sofas, accent chairs, and tables to build any of these rooms, and our designers can plan it with you. Get in touch and we will help you move beyond the sectional.