












Design Tips, Office Furniture
How to Design a Shared Home Office Space for Two
Sep
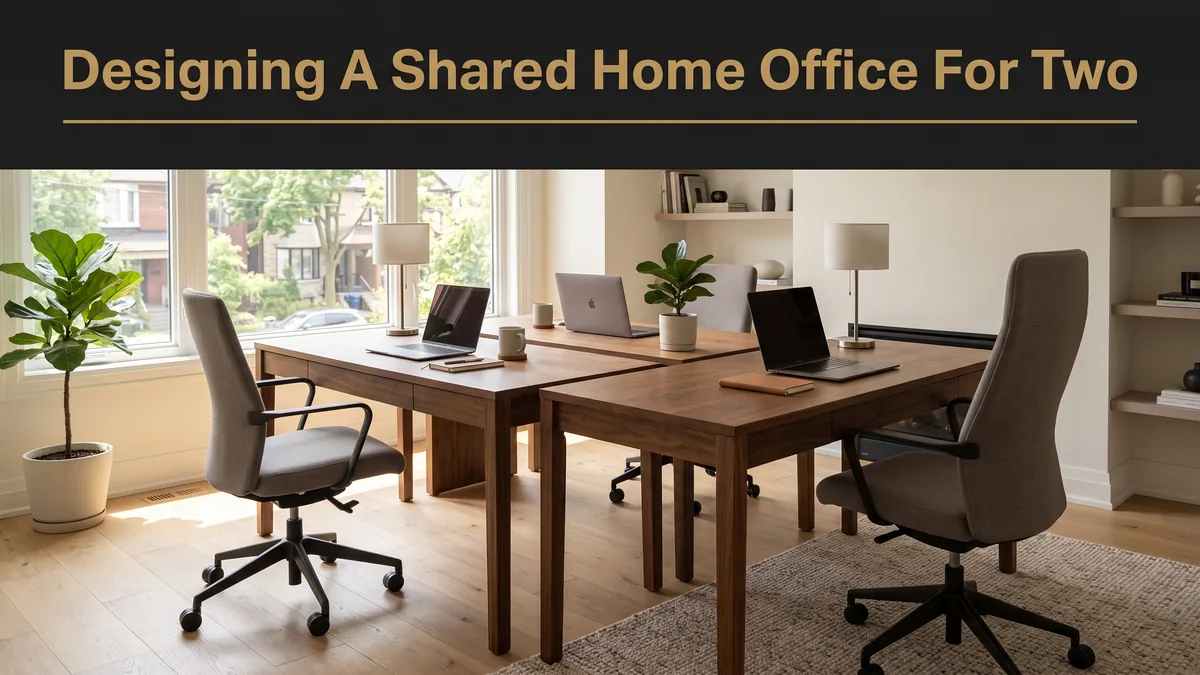
Two people working from the same spare bedroom sounds simple until the calls overlap, the desk space runs out, and one person is squinting into a window glare by 2 pm. A good shared home office is not a bigger version of a single desk setup: it is a different layout problem, and the fix usually starts with the right desk configuration rather than a bigger room.
The couples and roommates who make a shared office work long-term tend to follow the same handful of steps in roughly the same order. Skip the layout step and jump straight to decor, and furniture will need rearranging again within a month.
Step 1: Map How Both People Will Use the Shared Home Office
Before looking at a single desk, answer this for both people: how many video calls happen in an average week, does either person need total quiet to concentrate, and does one person spread out paperwork while the other works from a laptop alone? These answers decide almost everything downstream, from desk shape to whether a sound-dampening element between the two spots is needed.
A household where both people are on calls most of the day needs more separation than one where only one person regularly speaks out loud. Write the real pattern down before shopping: it will save buying a beautiful setup that fights the actual schedule.
Step 2: Choose a Desk Layout That Fits the Room
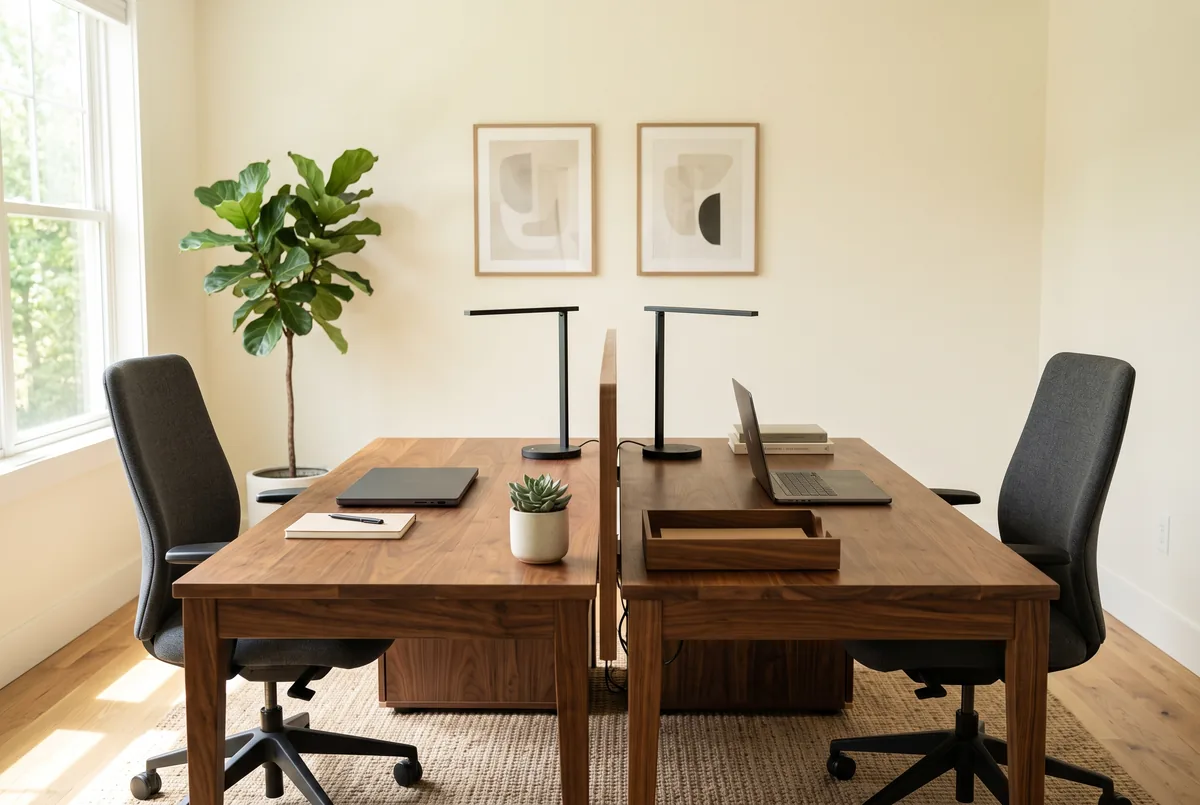
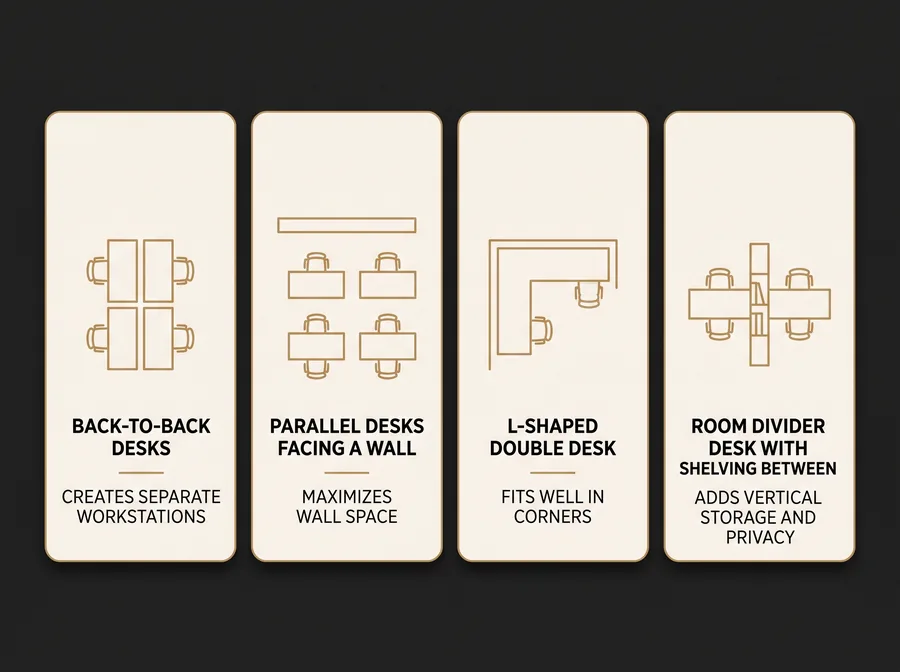
Four layouts cover most shared home offices. The right one depends on room shape more than personal taste, since a layout that needs 11 feet of wall will not work in a 9-foot room no matter how much it is liked.
| Layout | Best Room Shape | Eye Contact | Space Needed |
|---|---|---|---|
| Back-to-Back Desks | Narrow or awkward rooms | None, faces outward | Two desk depths, centre of room |
| Parallel Desks, Facing a Wall | Rectangular rooms | Side glance only | Long, unbroken wall run |
| L-Shaped Double Desk | Corner rooms | Angled, partial | One full corner |
| Room-Divider Desk (Back to Back With Shelving Between) | Open-plan or shared living space | None, visually blocked | Central floor footprint |
Step 3: Separate the Two Workspaces Without a Wall
Construction is not needed to create separation. A tall bookcase, an open shelving unit, or even a well-placed plant shelf between two desks does the same job a half-wall would, and it doubles as storage instead of wasting the square footage a real wall would take up.
Pro Tip
Give each person an individual desk lamp rather than relying on one shared overhead fixture. It lets each person control their own light level independently, which matters more than most people expect once both are working the same hours in the same room.
Step 4: Get the Ergonomics Right for Both Individuals
Good to Know
This article is general information, not professional design or safety advice. Sizes, weight capacities, and product specifications vary by manufacturer and change over time. Confirm the details that matter with a Modern Sense Furniture design consultant or the manufacturer before buying. Modern Sense Furniture is not responsible for decisions made solely on the basis of this article.
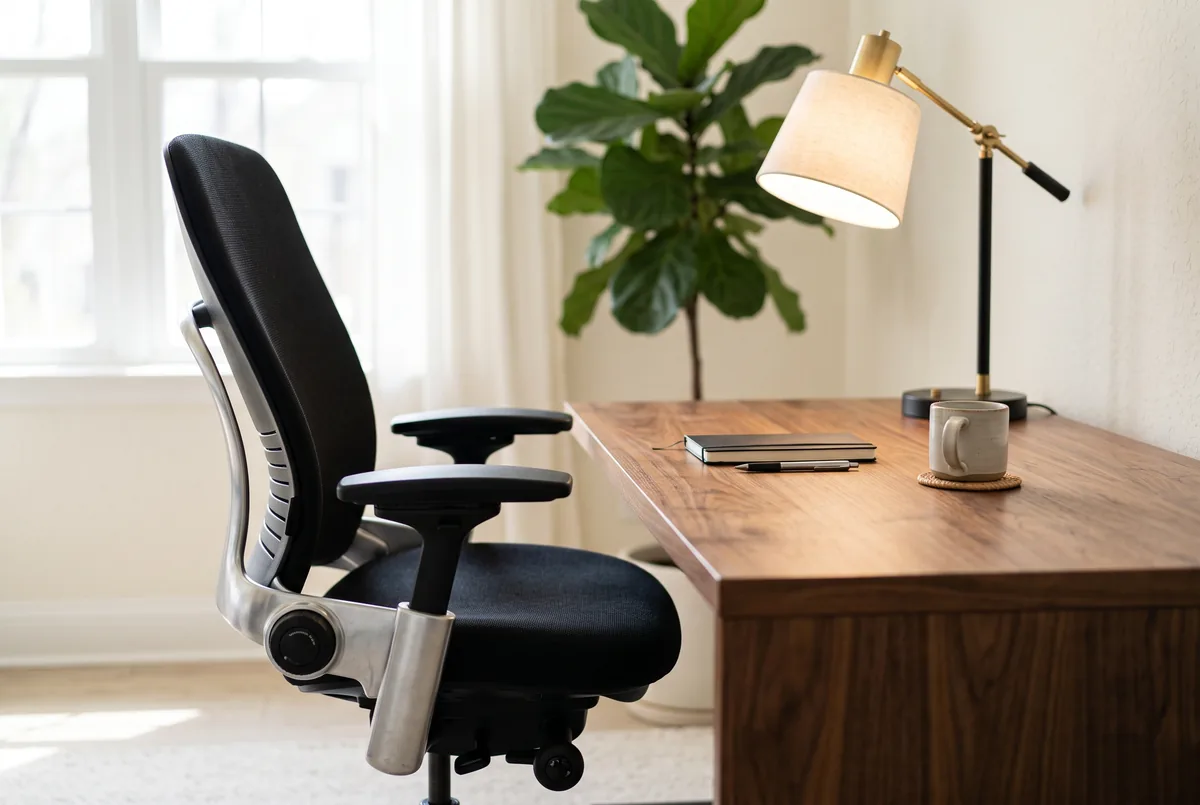
Two people rarely share the same height, so a single desk height that works for one person can be wrong for the other. According to the Canadian Centre for Occupational Health and Safety, a comfortable workstation lets each person keep their forearms roughly level with the desk and their screen at eye height. This usually means a sit-stand desk or an adjustable chair matters more in a shared office than in a single-person setup, since the desk cannot simply be built to fit one body.
Step 5: Add Shared and Individual Storage
Split storage into two categories from day one: things both people use, like a printer or shared files, and things that belong to one person only. A single shared credenza between the desks handles the first category, while a small set of desk-side drawers per person handles the second. Mixing the two almost always ends with one person’s supplies drifting into the other’s space.
Did You Know?
A shared home office with two people generating paperwork tends to fill a filing drawer twice as fast as either person expects. Building in more file storage than feels necessary on day one usually pays off within the first year.
Step 6: Light It So Neither Person Squints
Place the window in front of the user or approximately 45 degrees to one side. Avoid positioning the window directly behind the user during video calls. Sitting perpendicular to the window, with natural light coming from the side, works for almost any layout and avoids that problem for both individuals at once.
Once natural light is sorted, layer in task lighting at each desk and a general ambient source for the room. If furnishing the whole space from scratch, the design team can help plan desks, seating, and office furniture as one cohesive layout rather than piecing it together over several trips.
Download the Free Quick Guide
Get the Shared Home Office Planning Guide (PDF)Frequently Asked Questions
What Is the Best Desk Layout for a Shared Home Office?
It depends on the room shape more than personal preference. Back-to-back desks suit narrow rooms, parallel desks along a long wall suit rectangular rooms, and an L-shaped double desk works well in a room with a usable corner. Measure the space before picking a layout.
How to Stop Distracting a Partner While Sharing an Office?
Physical separation helps more than most people expect, even something as simple as a tall bookcase or open shelving unit between the two desks. Individual desk lamps and, if calls are frequent for either person, a simple acoustic panel or rug to soften the room also make a real difference.
Do We Need Two of Everything in a Shared Home Office?
Not everything. Split storage, lighting, and seating by person, since those are used constantly and differently by each individual. Shared items like a printer, a filing cabinet, or a coffee station can stay central and shared without causing friction.
How Much Space Is Needed for Two Desks in One Room?
A back-to-back layout needs roughly the width of two desk depths plus walking room around them, while an L-shaped double desk needs one full usable corner. Measure the actual room before choosing a layout, since the wrong one simply will not fit.
Should Each Person Have a Different Desk Height?
If the budget allows it, individually adjustable desks or office chairs solve height differences bigger than any fixed compromise. A sit-stand desk is a practical option when two people of different heights share one workstation and cannot both use the same fixed setup comfortably.
Keep Reading
Ready to plan desks, seating, and storage for two? Contact the Toronto showroom or book an interior design consultation and the team will help lay out the whole room before anything gets delivered.