













Living Room Ideas, Sofas and Sectionals
U-Shape vs. L-Shape: Finding the Perfect Sectional Sofa for Your Floor Plan
Aug
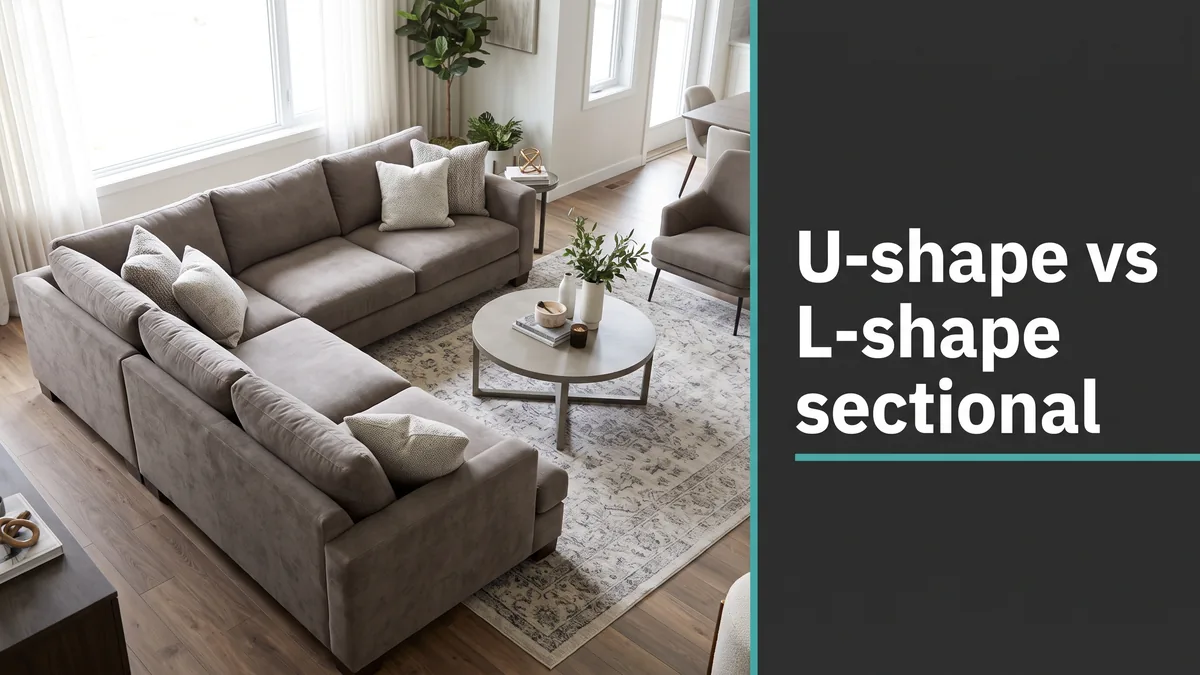
The U-shape vs. L-shape sectional decision comes down to one thing before style ever enters the picture: your floor plan. An L-shape fits against two walls or floats to define a zone in an open room, so it suits most living rooms and condos. A U-shape wraps three sides and seats a crowd, so it belongs in wide, dedicated rooms with space to spare. Everything else about choosing a modern sectional sofa follows from that.
Pick the wrong shape and you either crowd the room or leave it feeling empty and awkward to walk through. Pick the right one and the sofa organizes the entire space around it. Here is how each shape behaves, and how to read your own room before you commit.
In This Article
Which Sectional Works for Your Living Room?
If your living room is average-sized, shares space with a dining area, or sits in a condo, an L-shape is almost always the safer choice. It gives you a chaise and a full sofa run without eating the whole room, and it leaves clear paths to walk around. Most people who think they want a U-shape actually have an L-shape room.
A U-shape earns its place when the room is genuinely wide, the sectional is the main event, and you regularly seat five or more people. Media rooms, large family rooms, and open lofts with a clearly bounded lounge zone are where it shines. In a tight room, it turns into a wall of upholstery you have to climb over.
Did You Know
The American Society of Interior Designers points to walkway clearance as one of the most common space-planning mistakes. As a rule of thumb, leave at least 30 to 36 inches for main paths around a sectional. That single number rules out more U-shapes in average rooms than any style preference does. You can read more through the American Society of Interior Designers.
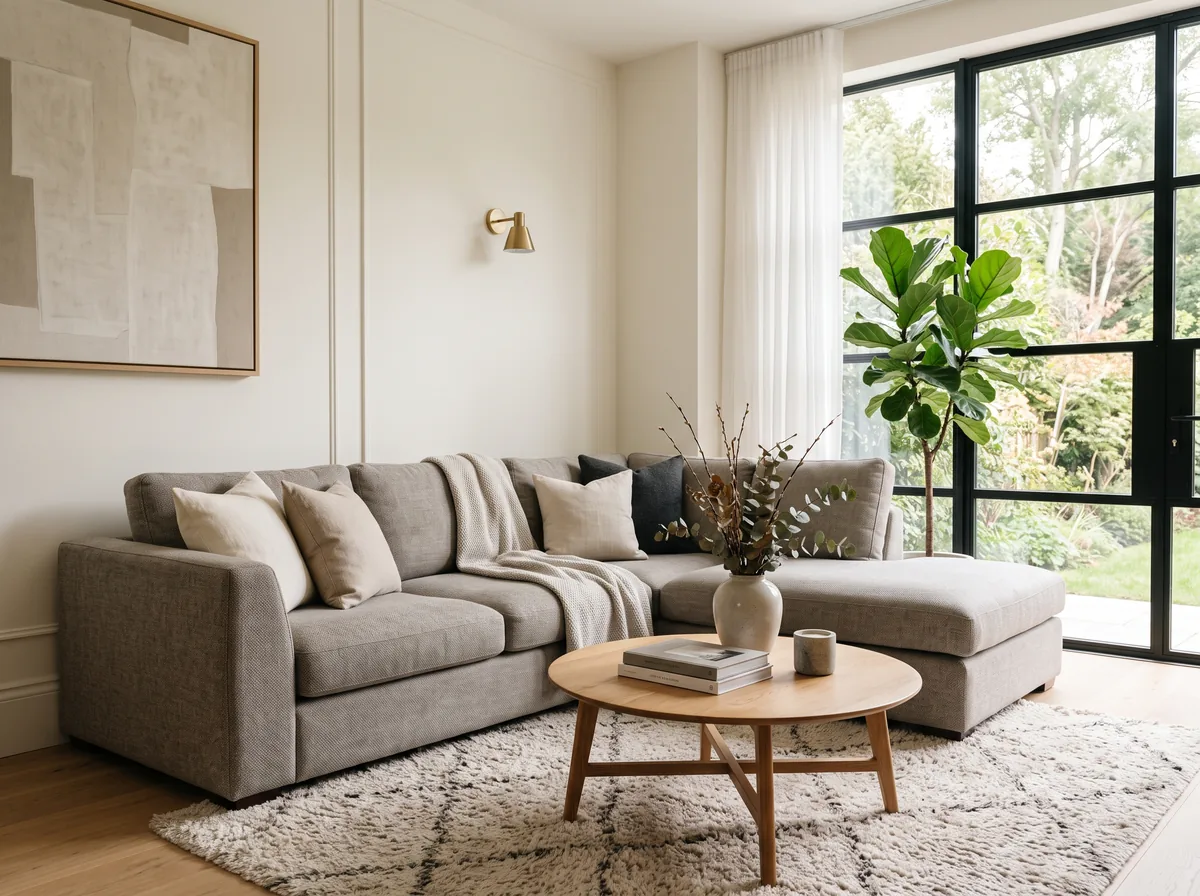
How an L-shape Sectional Works
An L-shape is a sofa with one arm extended into a chaise or a shorter return, forming a right angle. It is the most adaptable seating shape there is, which is why it shows up in the majority of modern living rooms.
Push it into a corner and it maximizes seating while keeping the middle of the room open. Float it with the chaise pointing into the room and it quietly divides an open-concept space into a lounge and a walkway without a single wall. Most L-shapes are also available in left-facing or right-facing versions, so you can orient the chaise toward the window, the view, or the television.
Save Your Money
Buy the chaise on the side you will actually use, not the side that looks right in the showroom. A left-facing or right-facing choice costs the same, but getting it wrong means the long lounge points at a wall instead of the view. Measure and decide the orientation before you order, since it is the one thing you cannot fix later without swapping the whole piece.
How a U-shape Sectional Works
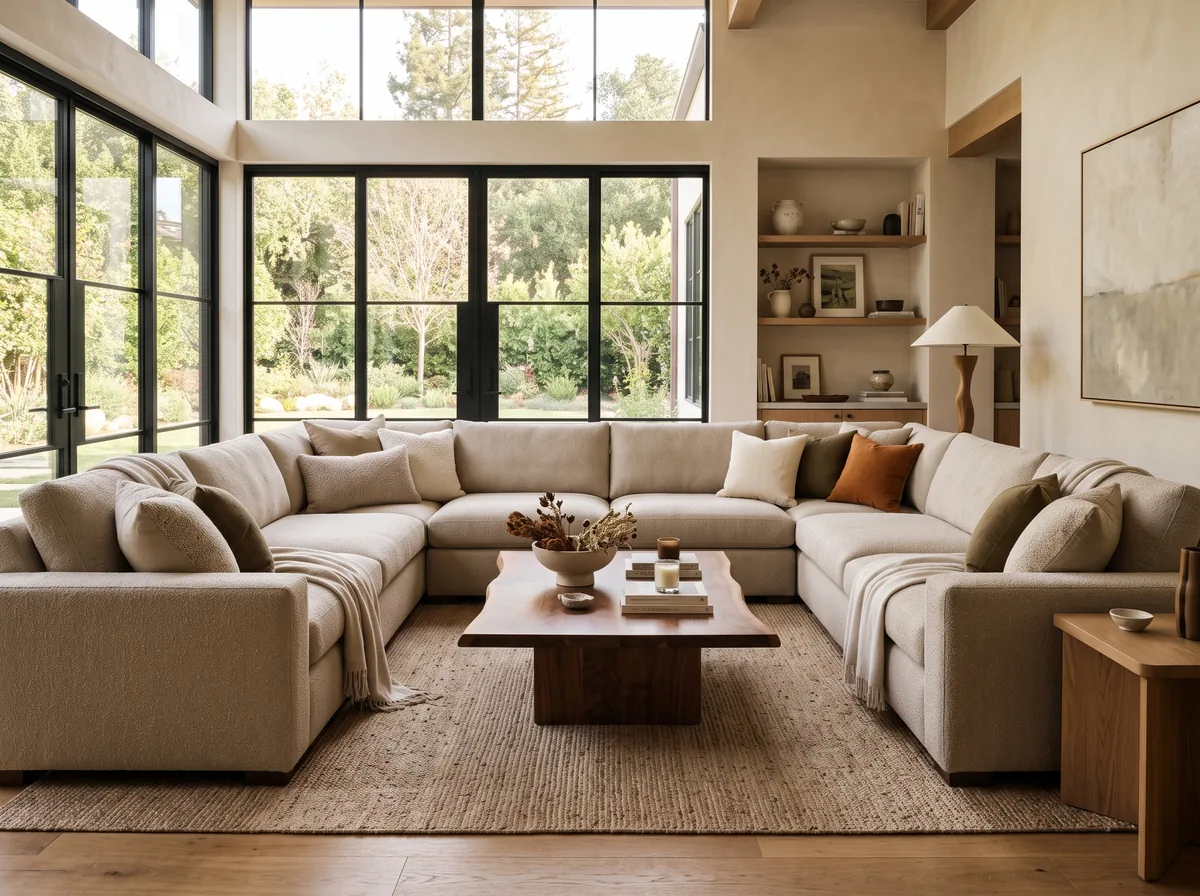
A U-shape adds a second chaise or return to the opposite end, so seating wraps around three sides of a central coffee table. It is built for togetherness. Everyone faces inward, conversation flows, and a family can spread out for a movie without anyone stuck on a hard chair.
The trade-off is footprint. A U-shape needs real depth and width, and it wants to be seen from the open fourth side rather than jammed against furniture. It also makes a room feel more formal and dedicated, which is a plus in a media room and a problem in a space that has to do three jobs at once.
Red Flag: The Doorway Test
Before you fall for a U-shape, measure your doors, stairwells, and hallways, not just the room. Large sectionals arrive in sections, but the biggest piece still has to make the turn into the room. Condo elevators and tight townhouse staircases defeat more U-shapes than living rooms do. If the largest section will not clear the path, the shape is off the table no matter how well it fits once inside.
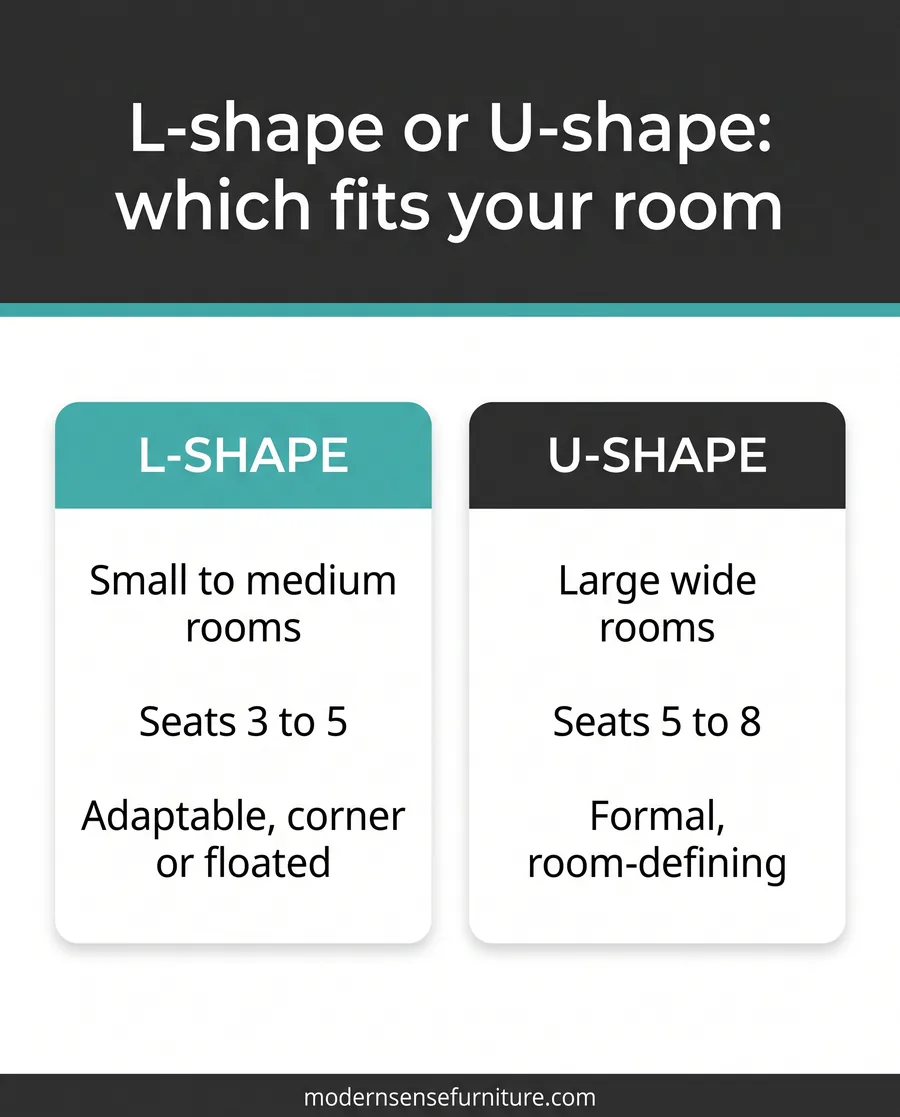
U-shape vs. L-shape Sectional Compared
Side by side, the two shapes suit very different rooms and households. This spec comparison lines up the differences that actually change your decision. Dimensions are typical ranges and vary widely by model.
| Factor | L-shape Sectional | U-shape Sectional |
|---|---|---|
| Best room size | Small to medium, and condos | Large, wide, dedicated rooms |
| Typical footprint | About 8 to 11 ft along the longer run | About 9 to 13 ft across the open side |
| Seats comfortably | 3 to 5 people | 5 to 8 people |
| Placement | Against a corner or floated to zone a room | Wants an open fourth side, seen from the front |
| Walkway impact | Leaves clear paths, flexible | Needs generous clearance on the open side |
| Best for | Everyday living, open-concept spaces | Movie nights and large gatherings |
| Feel | Casual and adaptable | Formal, immersive, room-defining |
Dimensions and seating counts above are typical ranges for planning only and are not product specifications. Actual size, depth, and configuration vary by model. Confirm exact dimensions, orientation, and suitability with a design consultant before purchase. Modern Sense Furniture is not liable for outcomes from decisions made on this content alone.
Matching the Shape to Your Floor Plan
Look at how your room is actually used, not just its square footage. A long, narrow living room takes an L-shape beautifully along the longer wall. A square room with a clear focal point can carry either shape, so let the seating count decide. An open-concept great room is where a floated L-shape does its best work, drawing a line between the lounge and the traffic path.
If your living room shares the floor with a dining table or a walkway to the kitchen, protect those paths first and let the leftover footprint choose the shape for you. For more on carving up open rooms, our guide on defining zones in an open-concept layout goes deeper on the idea.
How to Measure Before You Choose
The steps below are general guidance for planning a purchase. Always confirm exact product dimensions and your own measurements with a design consultant before ordering a sectional.
- Measure the room. Record the full length and width, and mark where windows, radiators, and outlets sit so the sofa does not block them.
- Map the walkways. Aim to keep at least 30 to 36 inches clear on the main paths through and around the seating.
- Check the delivery path. Measure doorways, hallways, stairwells, and any elevator, since the largest section has to clear all of them.
- Tape it out. Lay painter’s tape on the floor in the exact footprint of the L or U you are considering, then live with it for a day.
- Decide the orientation. For an L-shape, confirm left-facing or right-facing against your view and television before you order.
Pro Tip
Do not forget the coffee table in your tape test. A U-shape needs a table that reaches all three sides, and an L-shape wants a table set off toward the open corner. Blocking out the table with the sofa footprint tells you fast whether the whole arrangement leaves room to walk and to set a cup down.
“We had our hearts set on a big U-shape until the delivery guys measured our stairs. Ended up with an L-shape and honestly the room feels twice as open. No regrets.”
— r/malelivingspace member, 2024
Download the Free Quick Guide
A one-page guide to choosing between an L-shape and a U-shape and measuring your room.
Frequently Asked Questions
Is an L-shape or U-shape Sectional Better for a Small Living Room?
An L-shape is almost always better for a small or medium living room. It gives you a chaise and a full sofa run while keeping the center of the room open and the walkways clear. A U-shape wraps three sides and needs real width, so in a compact space it becomes a wall of seating that is hard to move around. If your room is tight or shares space with a dining area, start with an L-shape and only consider a U-shape if you have width to spare.
How Many People Does a U-shape Sectional Seat?
A U-shape sectional typically seats five to eight people comfortably, which is its main advantage. Seating wraps around three sides so everyone faces inward, which is ideal for movie nights and larger families. An L-shape usually seats three to five. If regularly seating a crowd is the priority and you have the floor space, the U-shape earns its footprint. If not, the extra size is usually more than an everyday living room needs.
What Is the Difference Between an L-shape and a U-shape Sectional?
An L-shape sectional is a sofa with one extended chaise or return that forms a right angle, so it tucks into a corner or floats to divide an open room. A U-shape adds a second chaise on the opposite end, wrapping seating around three sides of a central coffee table. The L-shape is more adaptable and suits most rooms, while the U-shape seats more people but needs a wide, dedicated space to work well.
Can a Sectional Fit Through a Standard Doorway?
Sectionals arrive in separate sections, which helps, but the largest single piece still has to clear your doorways, hallways, stairwells, and any elevator. This is the step people skip most often. Before ordering, measure the narrowest point on the delivery path and compare it to the biggest section’s dimensions. A U-shape is more likely to run into trouble here because its pieces tend to be larger, so measure the route as carefully as you measure the room.
Should I Put a Sectional Against the Wall or Float It?
Both work, and the room decides. Against a corner, a sectional maximizes seating and keeps the middle of the room open, which suits smaller spaces. Floated with the chaise pointing into the room, an L-shape draws a natural line between a lounge zone and a walkway, which is why it works so well in open-concept spaces. A U-shape almost always wants an open fourth side so it can be seen and entered from the front rather than pushed flat against furniture.
Keep Reading
Still torn between the two shapes? Bring your room measurements to Modern Sense Furniture and our team will help you match the right modern sectional to your floor plan, with showroom help and design advice for homeowners across Scarborough, Oakville, Brampton, and the wider GTA. Get in touch and we will help you measure twice and buy once.